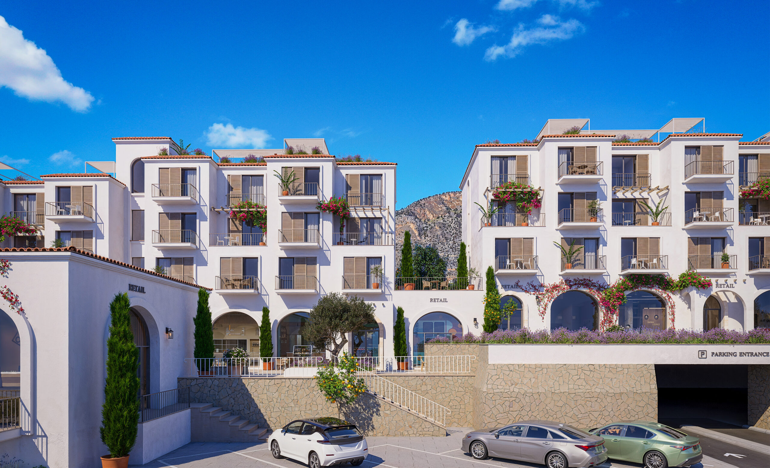
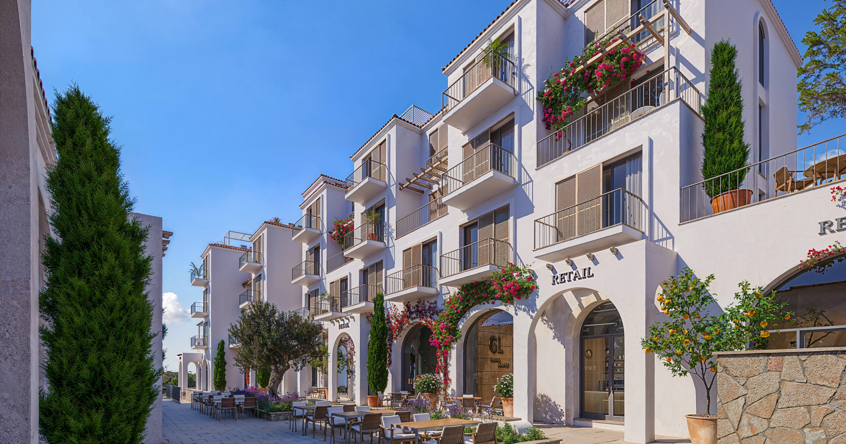
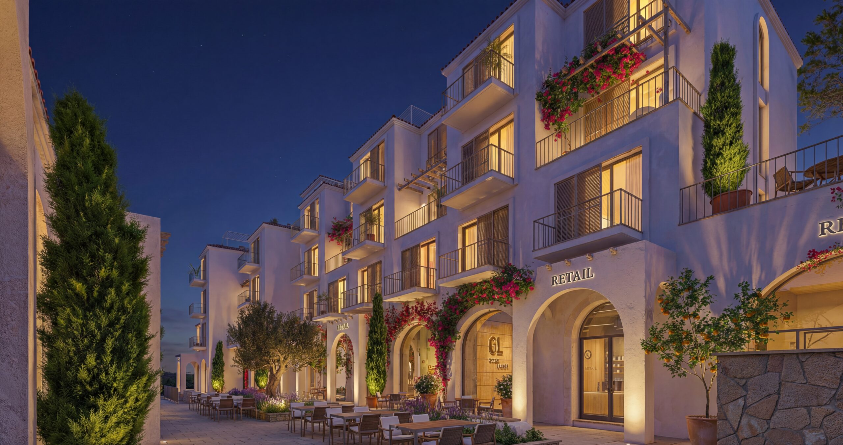
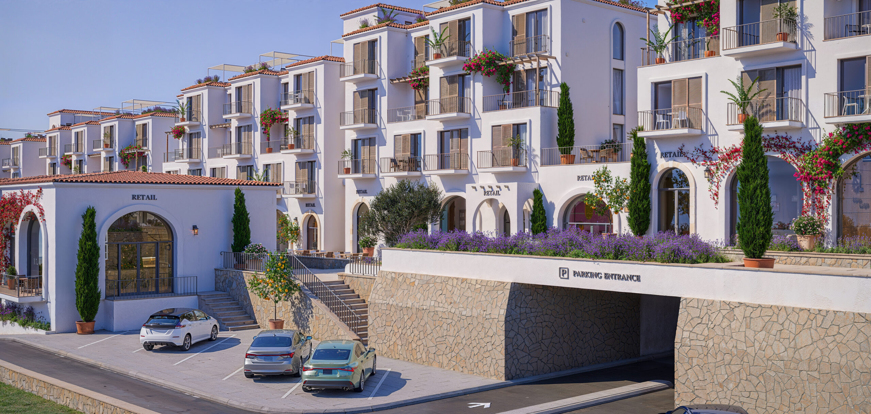
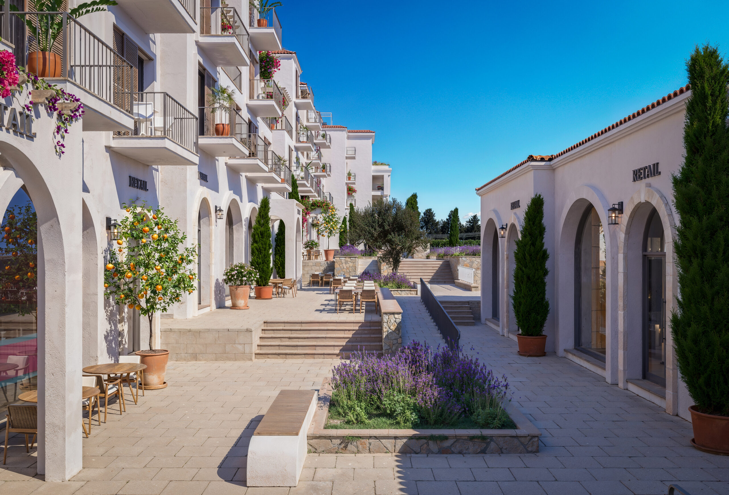
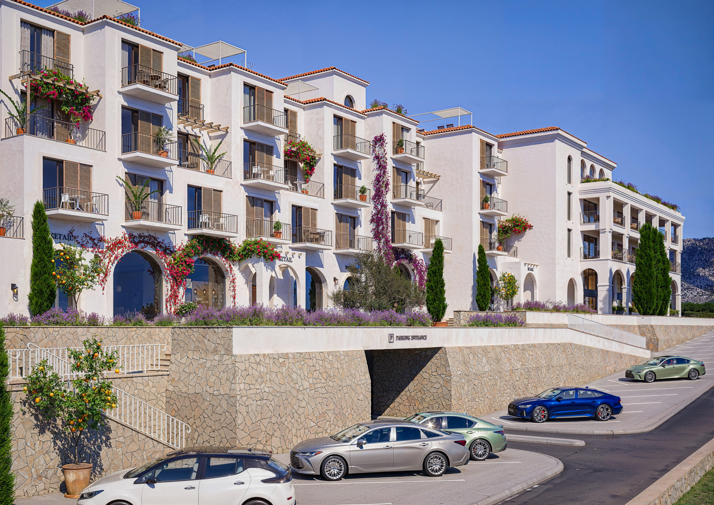
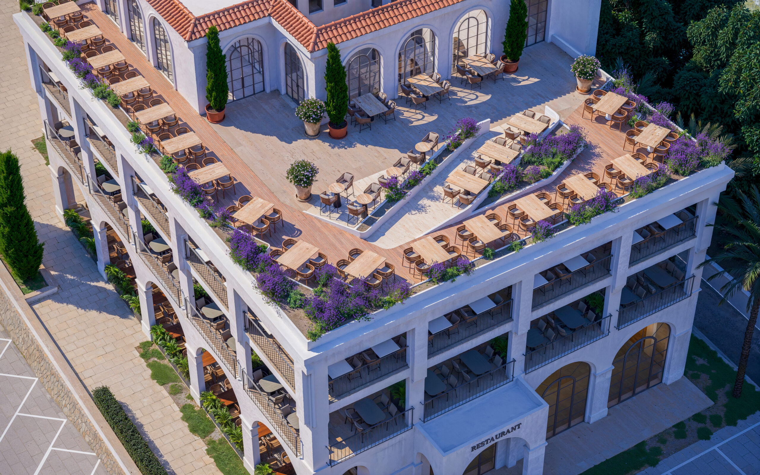
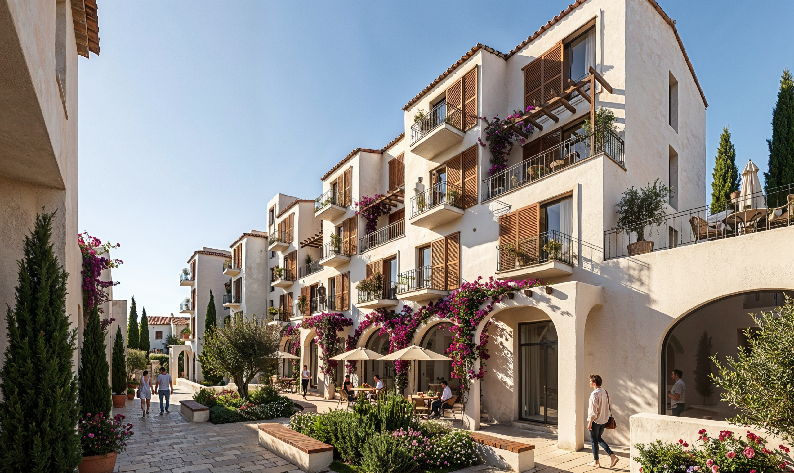
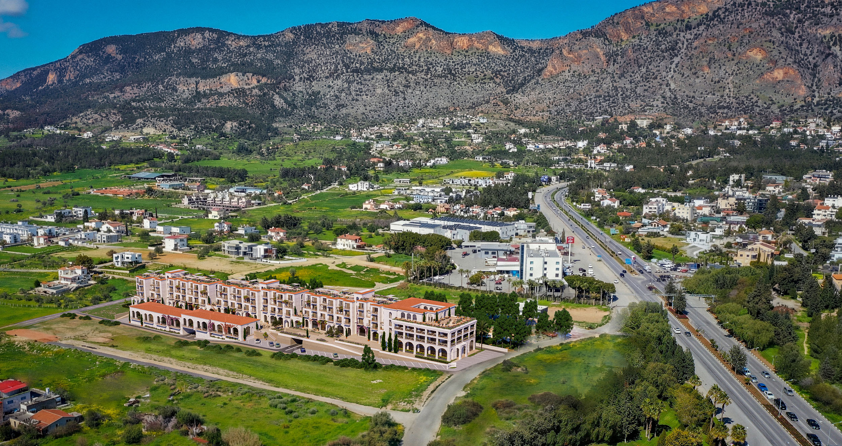
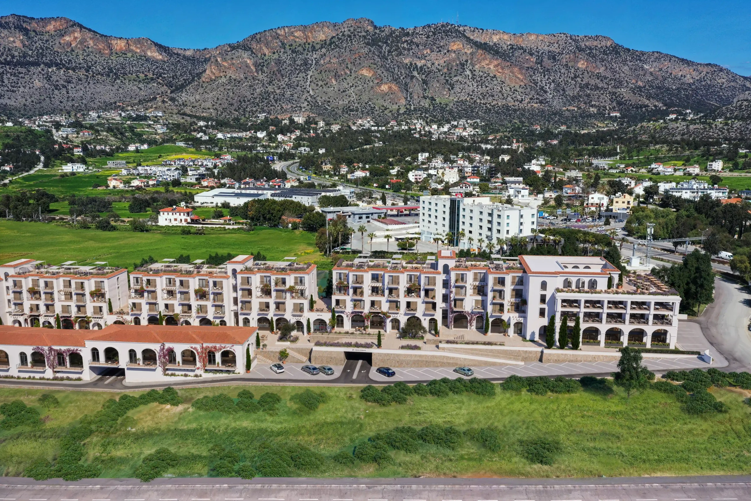
Located in Girne Boğaz, this mixed-use development is designed as a strong architectural landmark within the surrounding urban and natural landscape. The project combines residential units with active commercial and communal spaces, arranged along a linear composition that maximises accessibility, views and functional circulation.
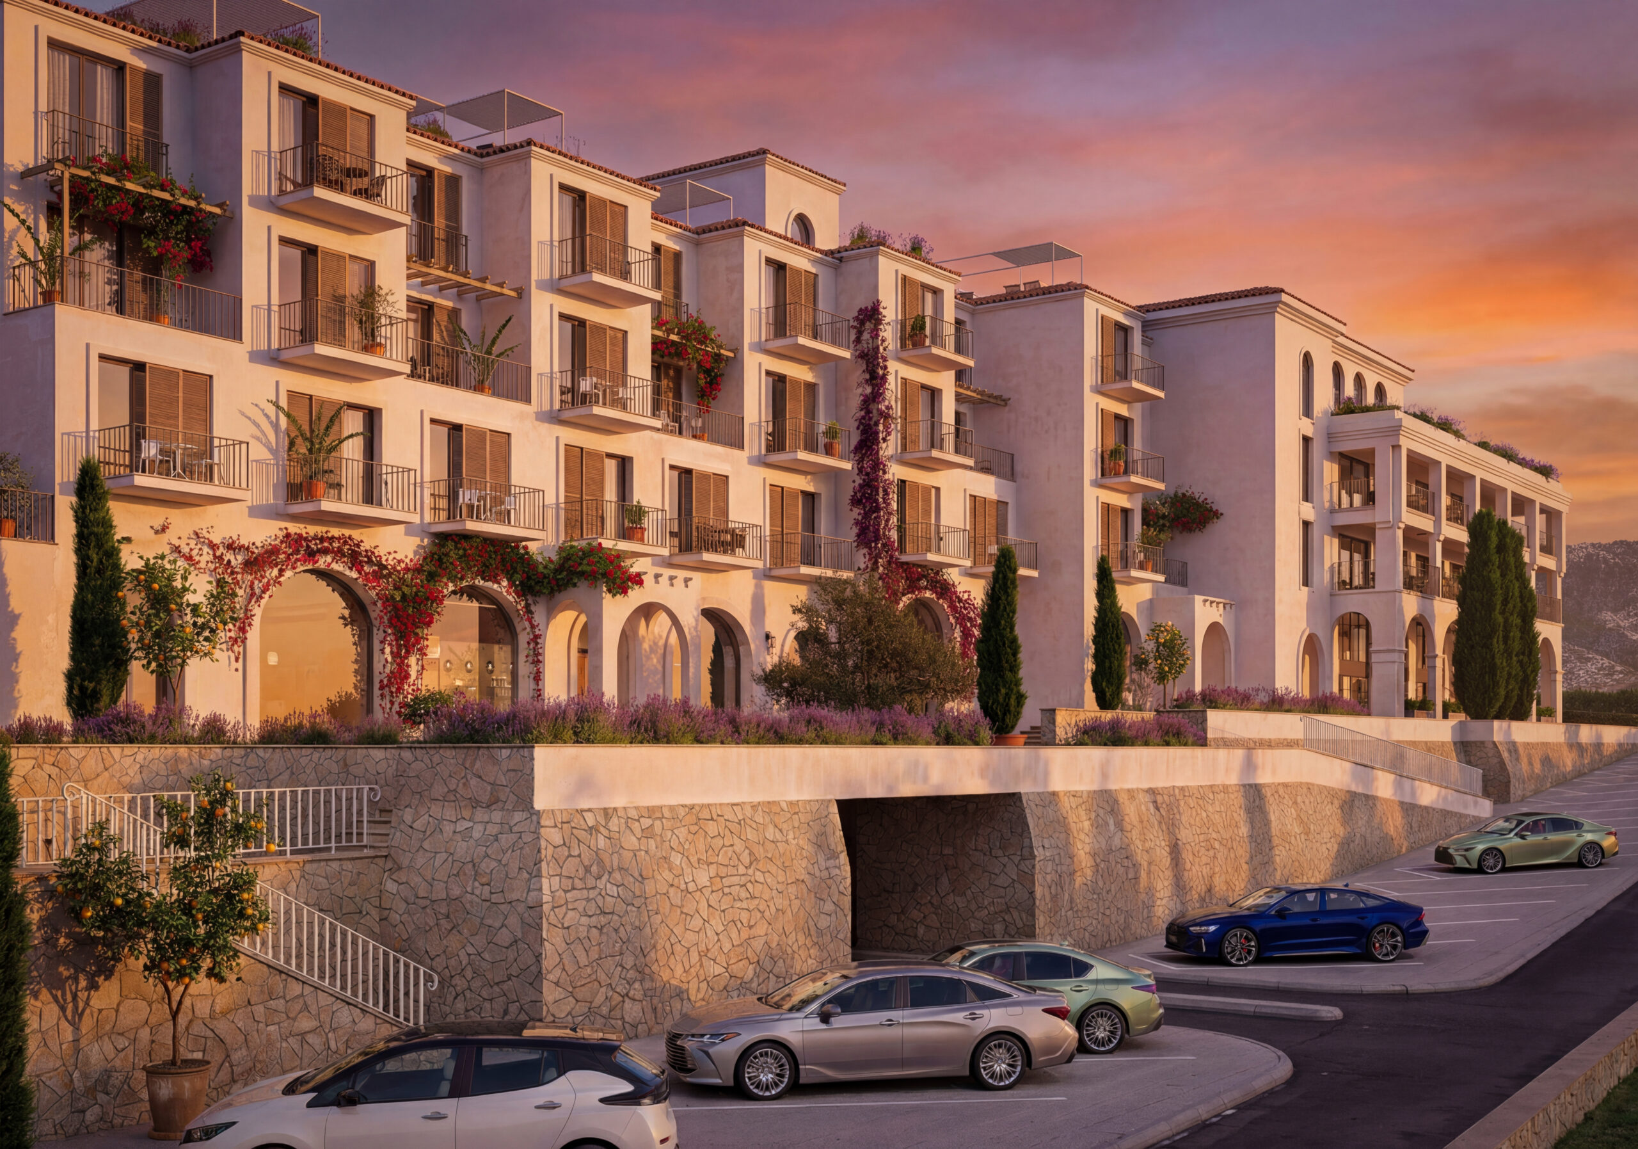
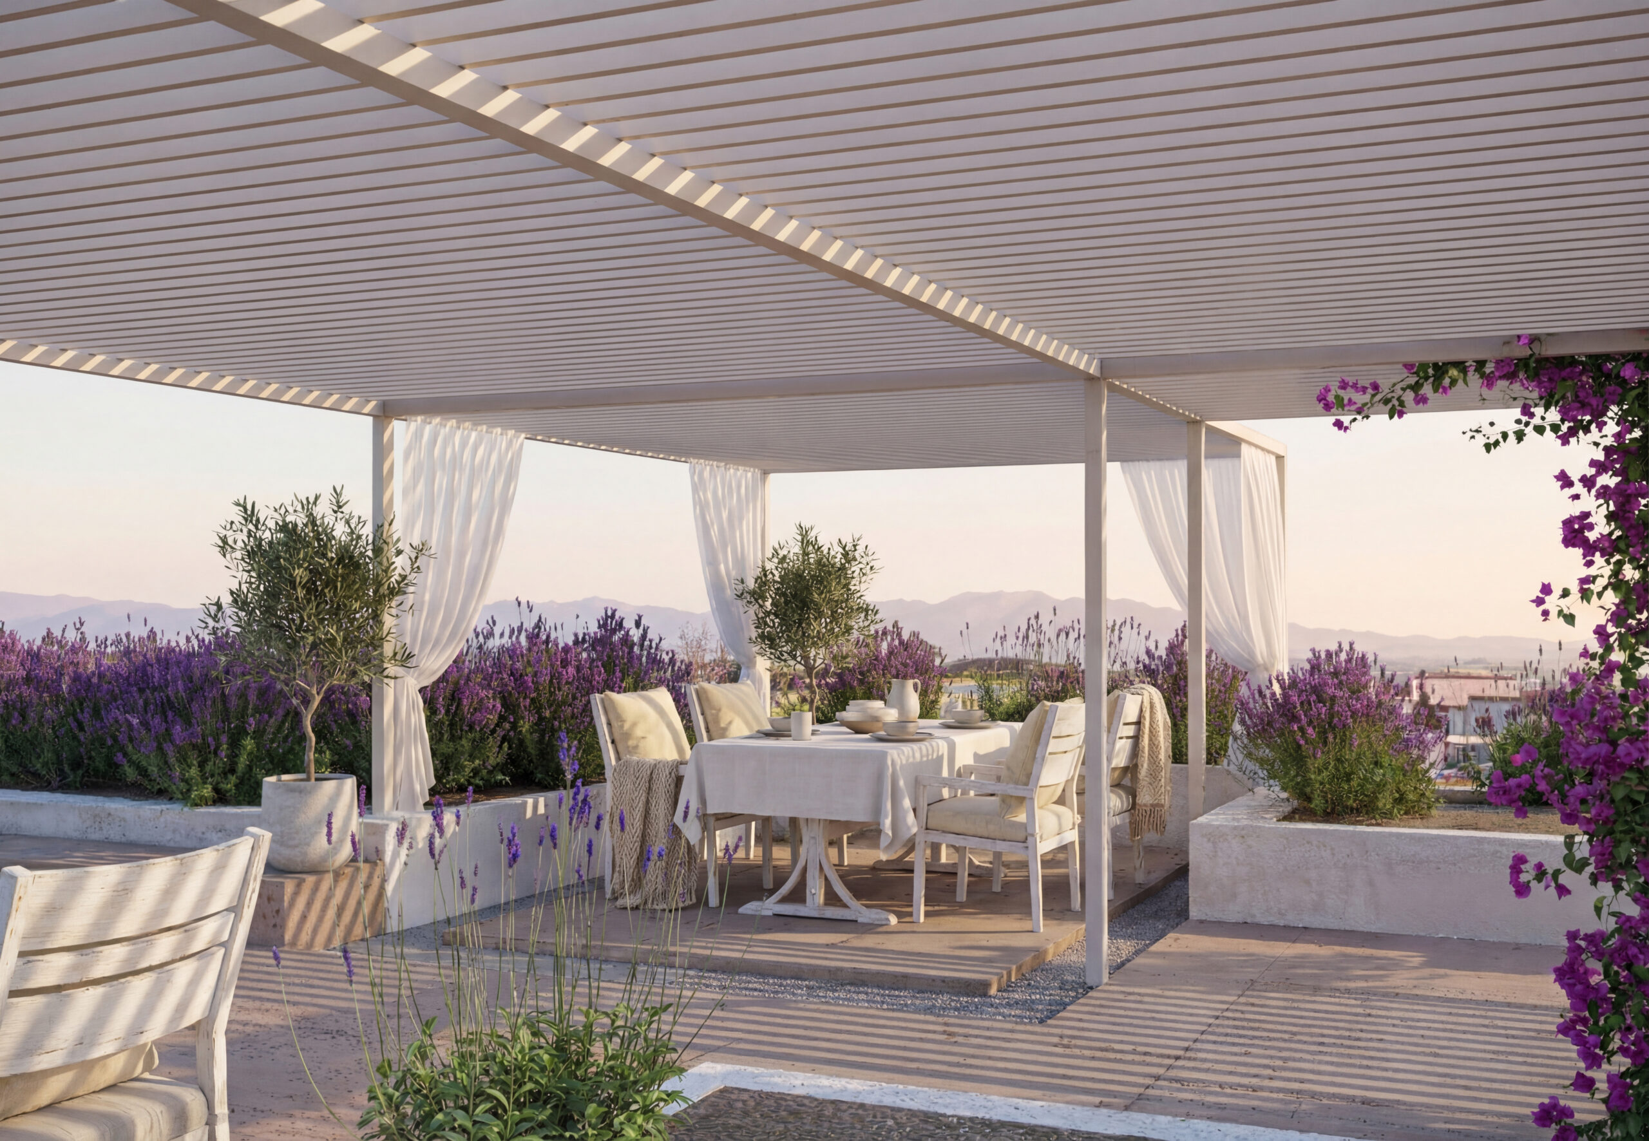
Inspired by Mediterranean architecture, the façade features rhythmic arches, shaded terraces, warm material tones and carefully proportioned openings. The design creates a distinctive identity while responding sensitively to the mountain backdrop and the existing character of the area. Landscaped outdoor areas, pedestrian connections and direct access to the main road support a comfortable, well-integrated and commercially viable development.