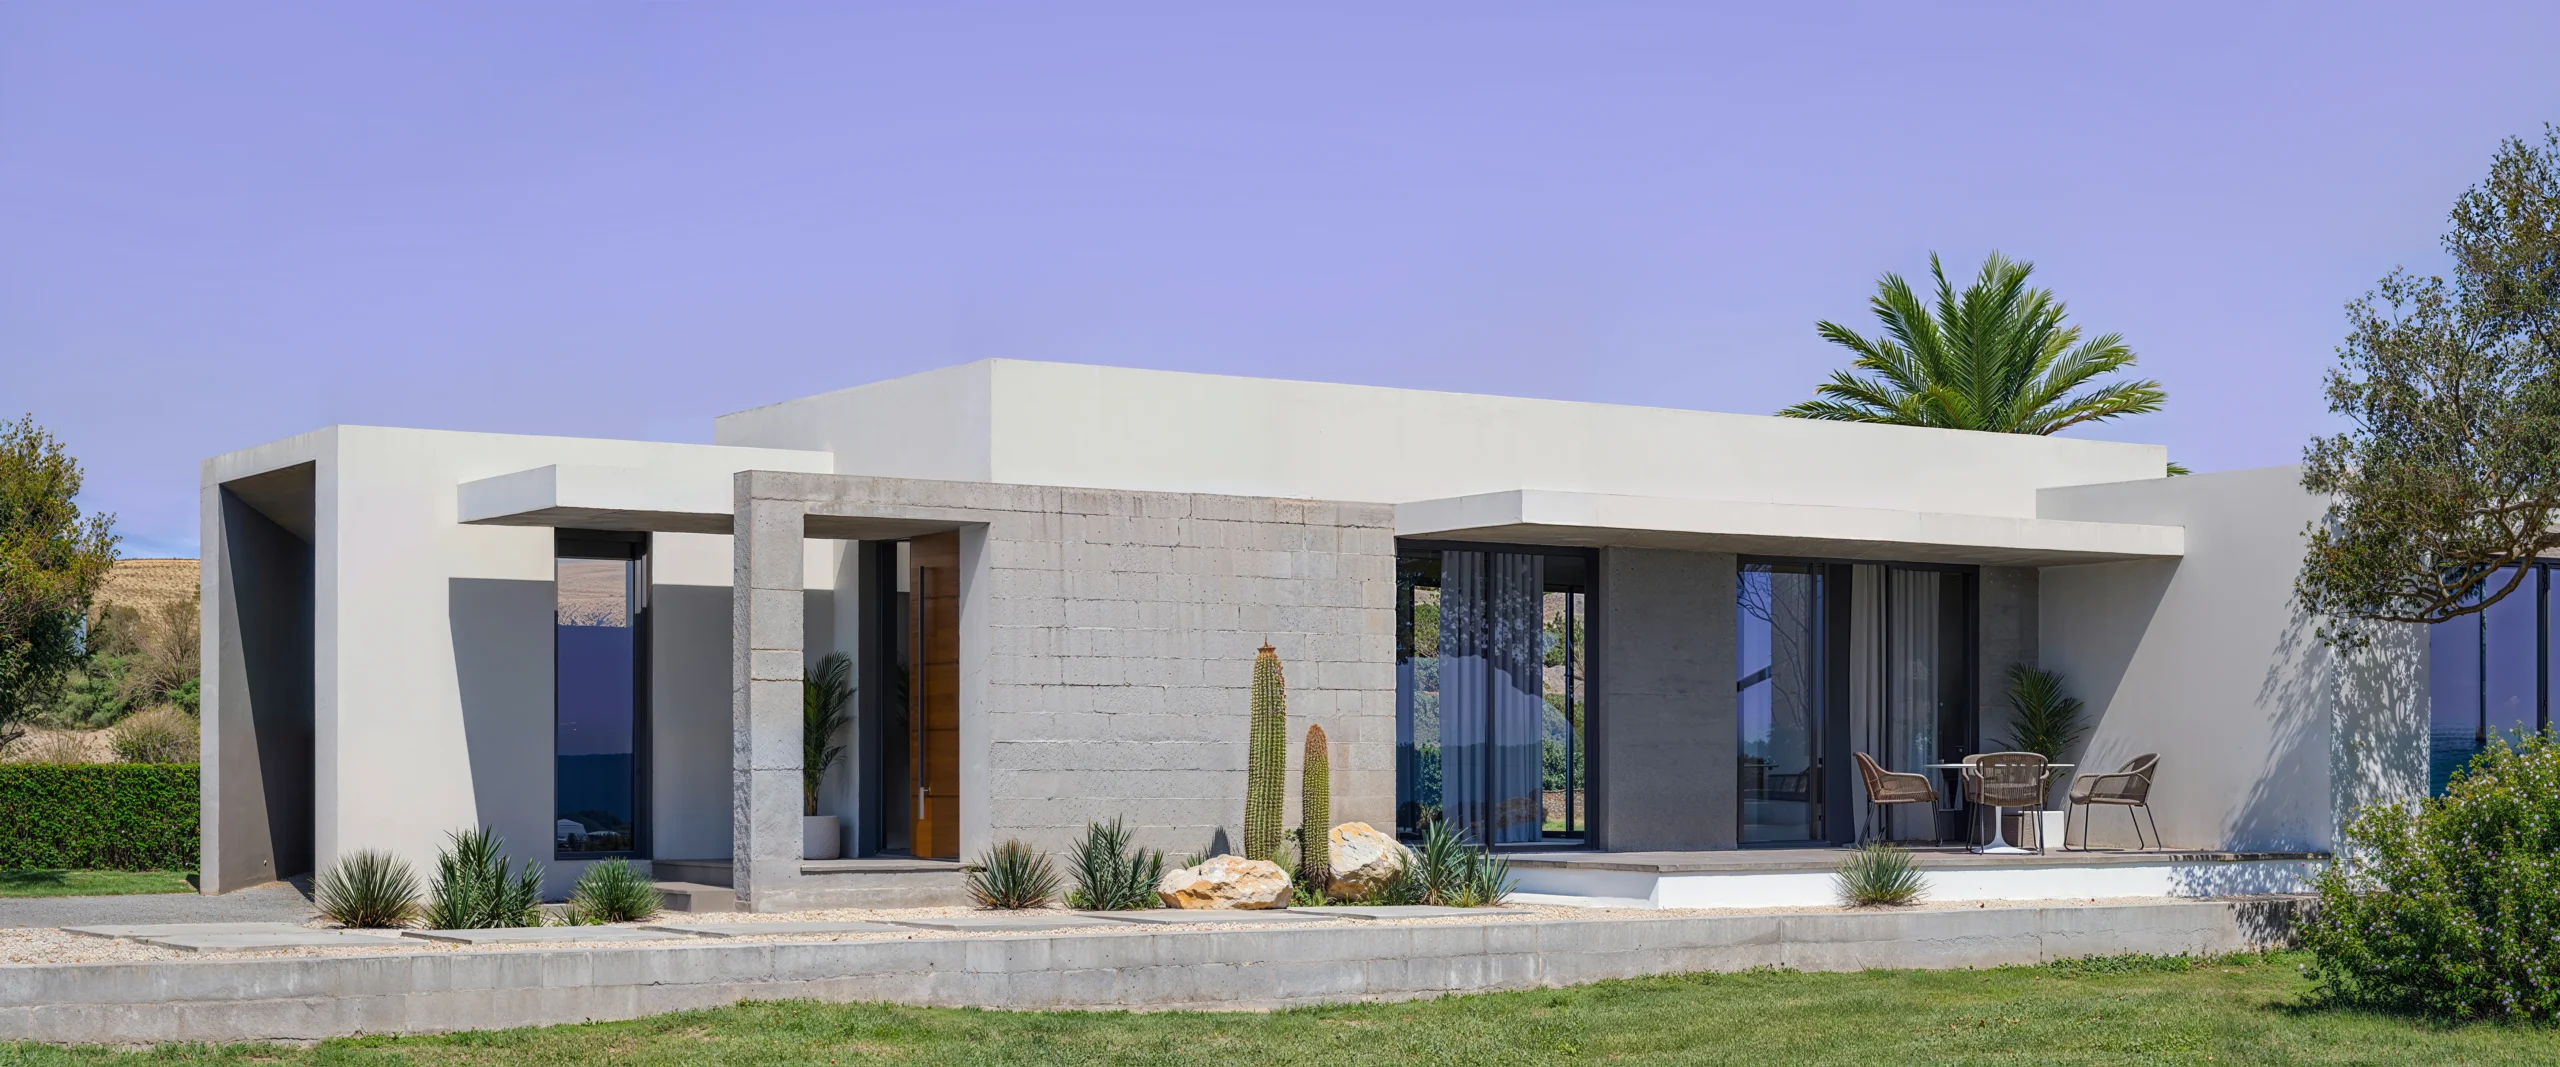
Teacher’s House is designed as a single-storey residence organised through a composition of low horizontal volumes, recessed openings and clearly defined external spaces. The plan is expressed directly in the building massing, with the entrance, garage, living areas and private rooms articulated as separate but connected elements beneath a continuous flat-roof profile.
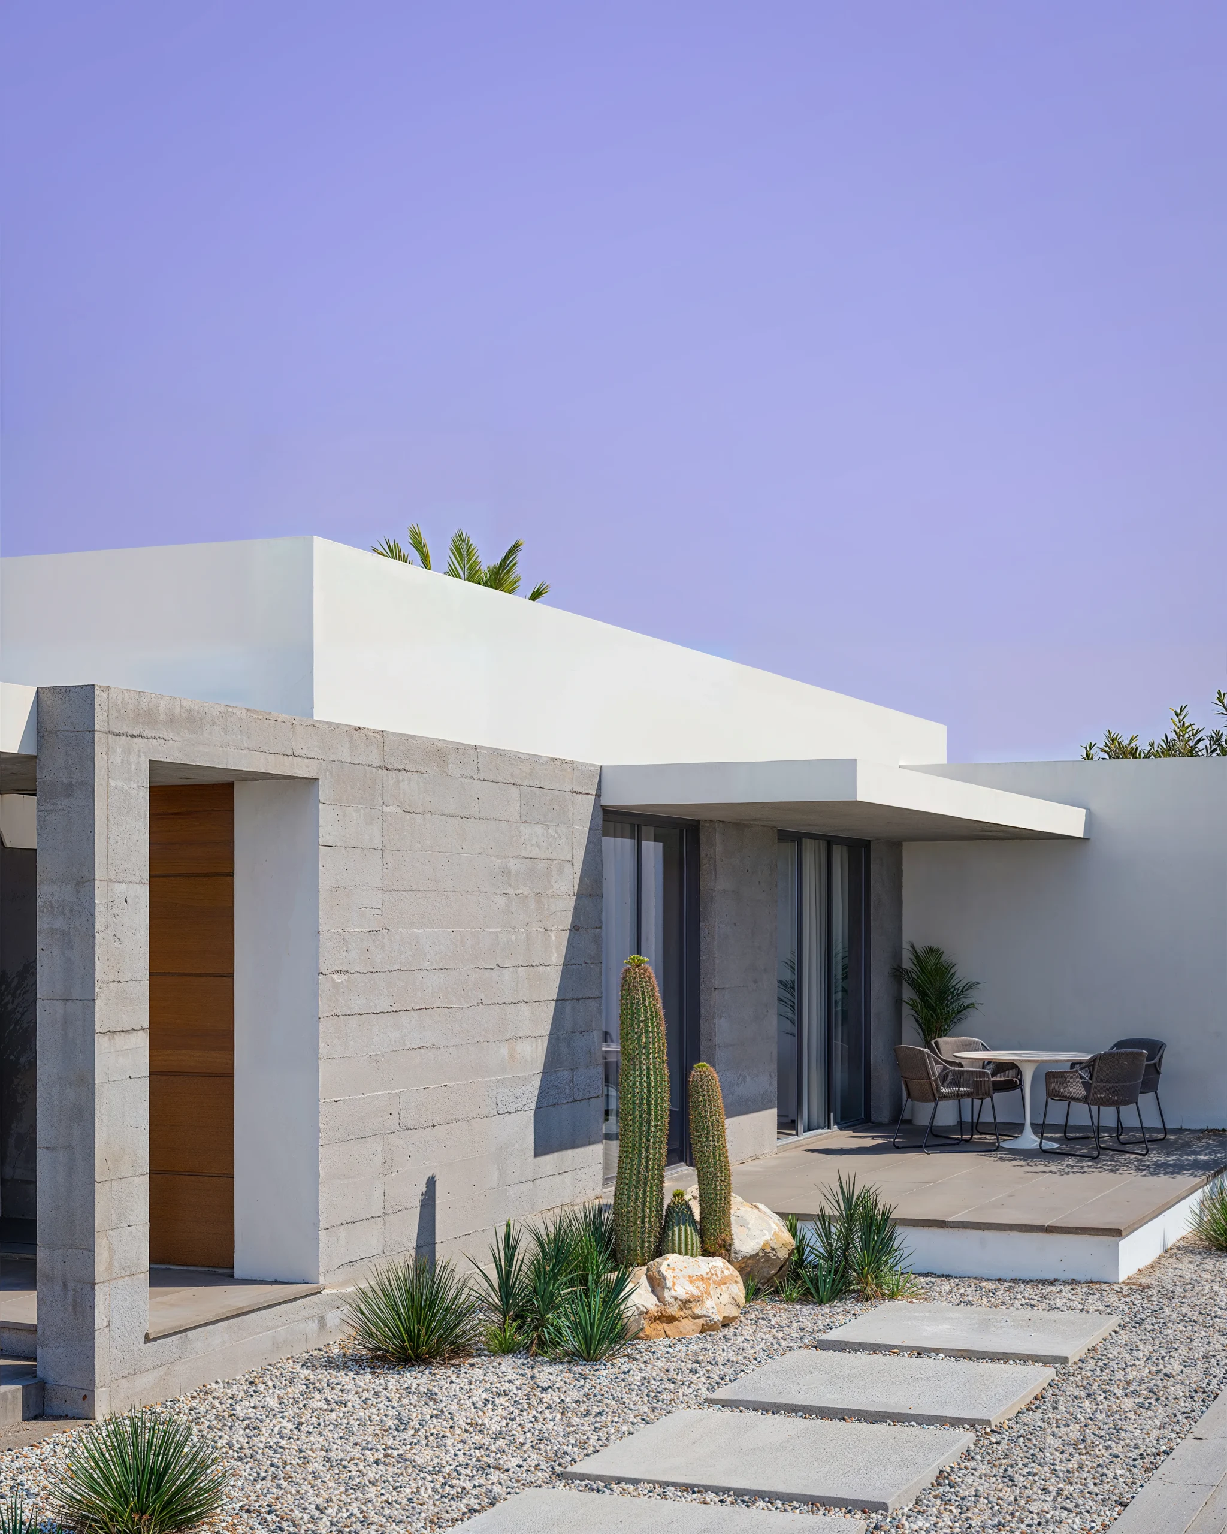
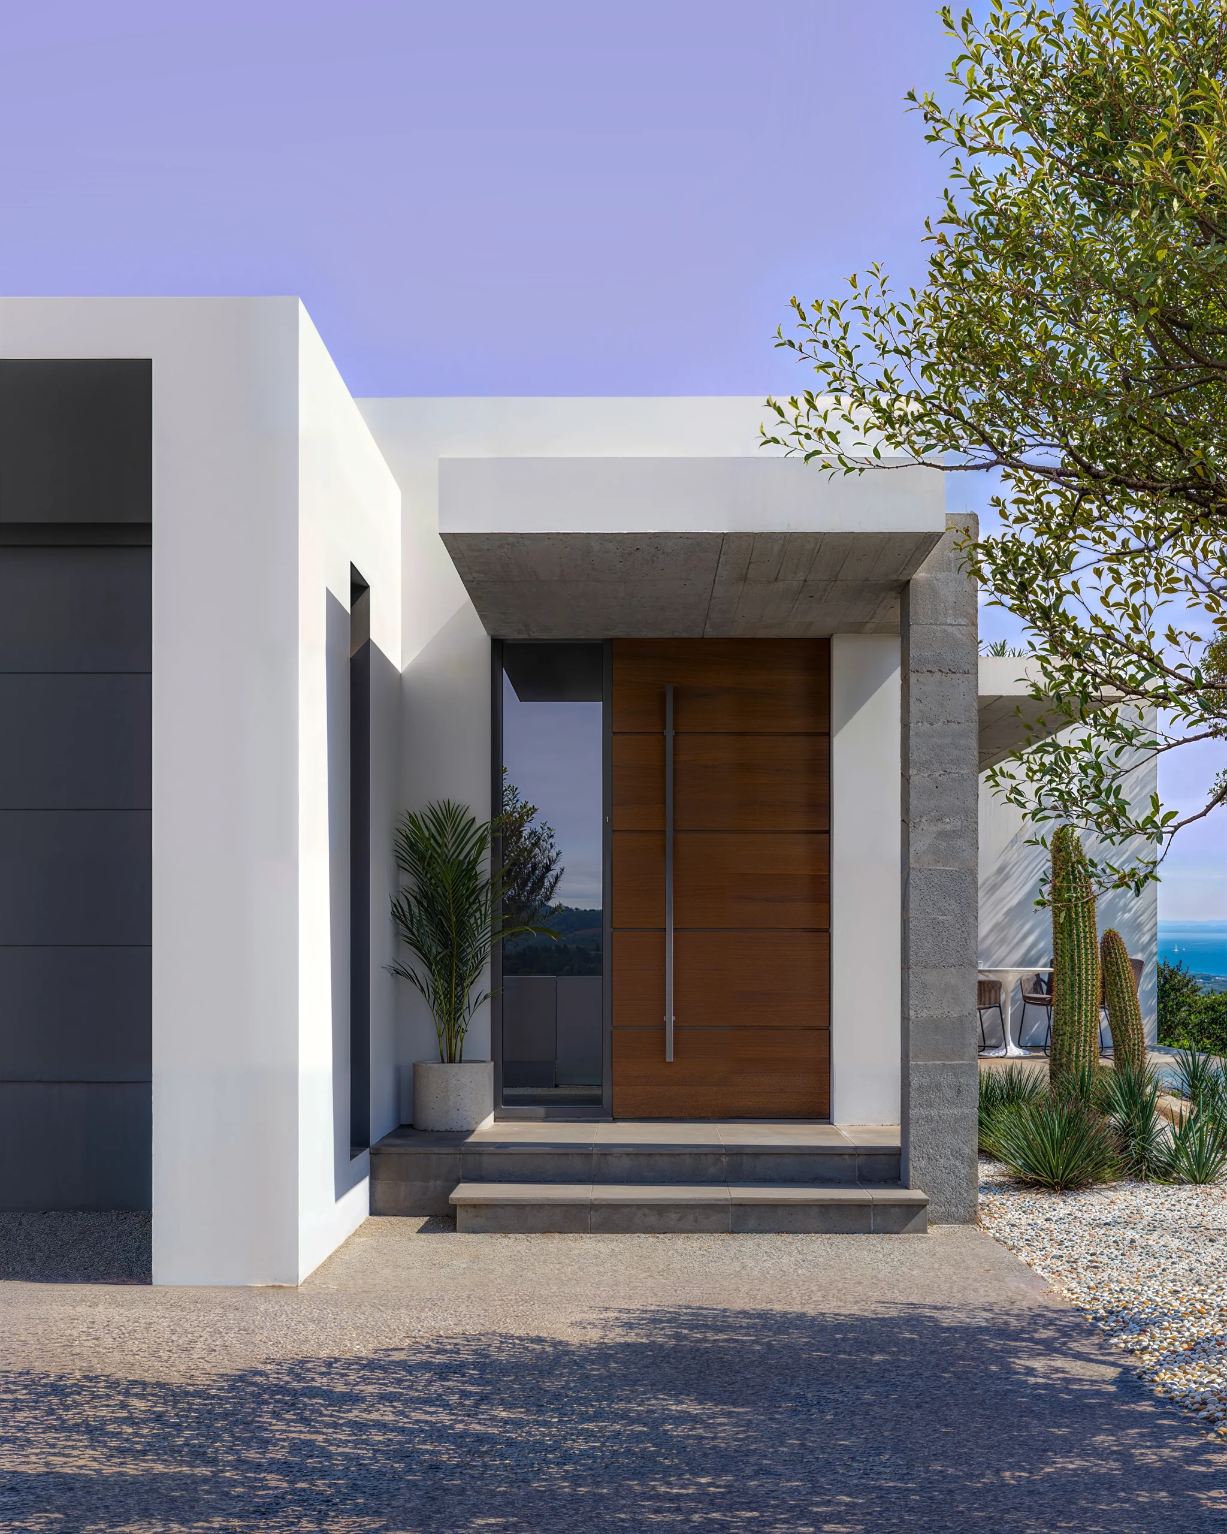
The entrance is marked by an exposed-concrete frame and a solid timber door, creating a clear threshold between the street and the interior. This central element also anchors the façade composition, balancing the more open glazed areas with the solid rendered walls. Projecting roof slabs and recessed windows introduce depth to the elevations while providing shade and reducing direct solar exposure.
Large glazed openings connect the principal interior spaces with the covered terrace and garden, extending the living environment beyond the building envelope. The integrated garage is treated as part of the architectural volume rather than as an independent addition, maintaining the continuity of the overall composition.
The material palette is intentionally restrained: white rendered surfaces, exposed concrete, dark aluminium frames and timber accents. A dry Mediterranean landscape of gravel, cacti, low planting and natural stone complements the architecture while reducing maintenance and water demand. The project is defined by spatial clarity, controlled proportions and a direct response to the climate and residential context of Cengizköy.