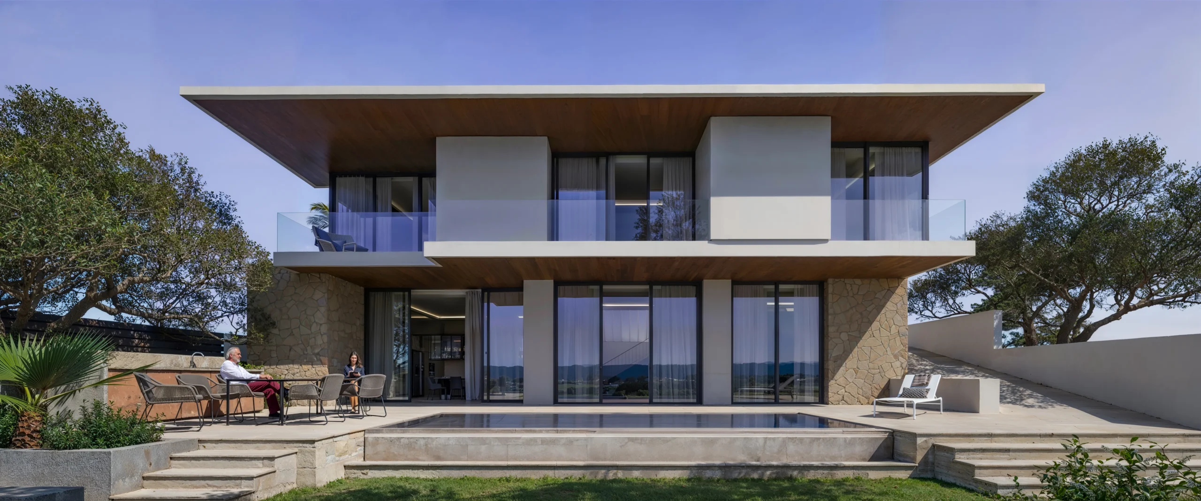
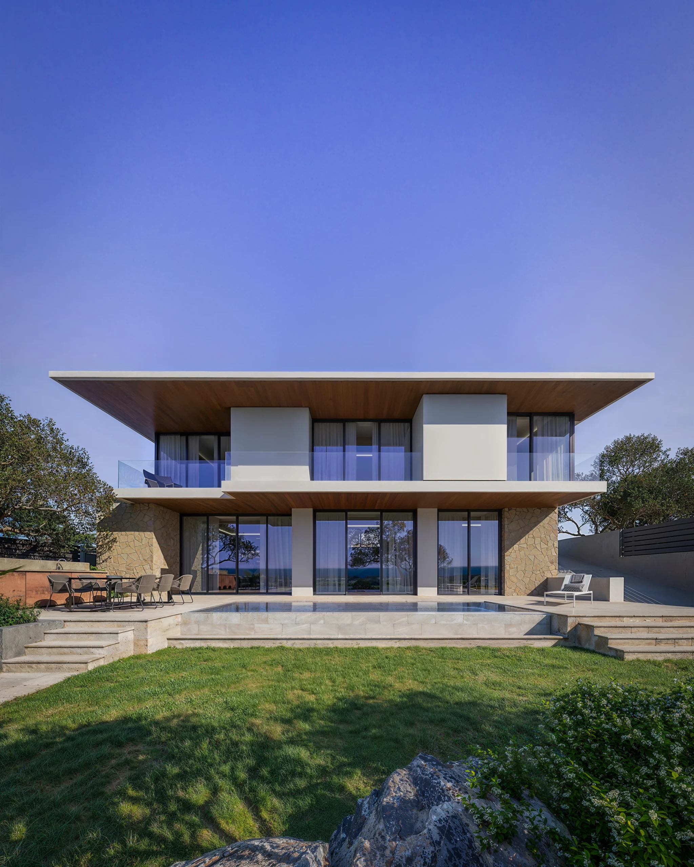
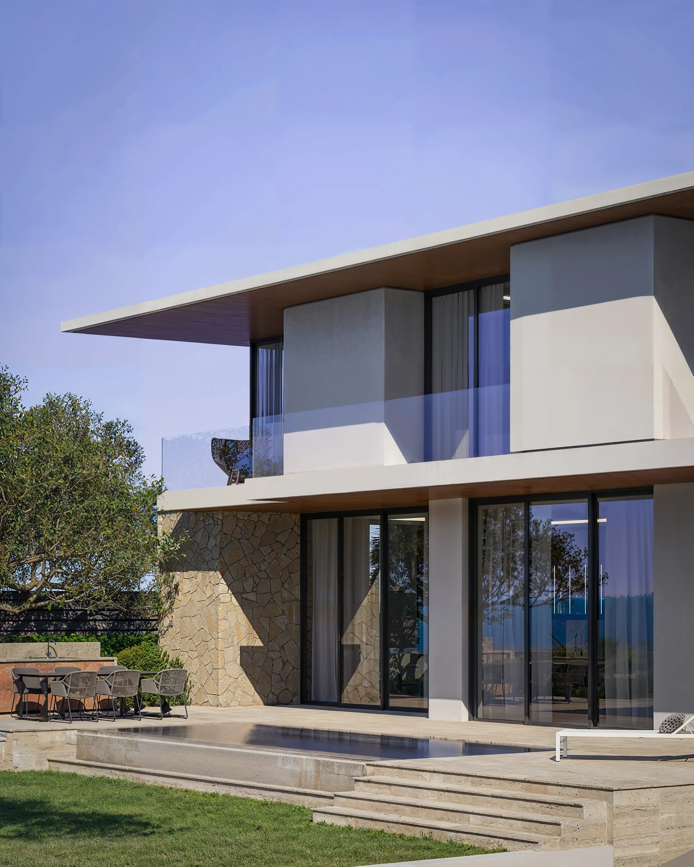
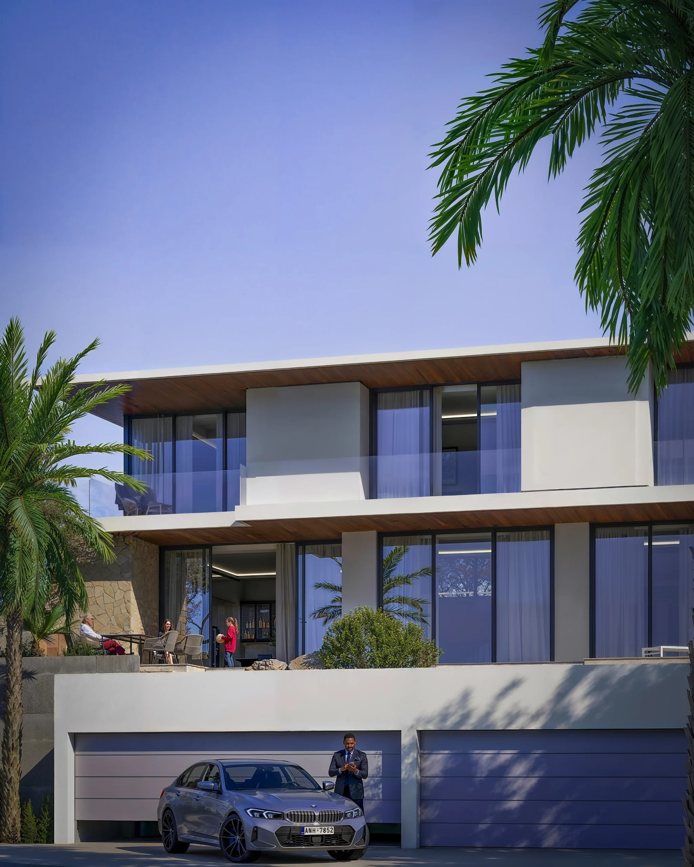
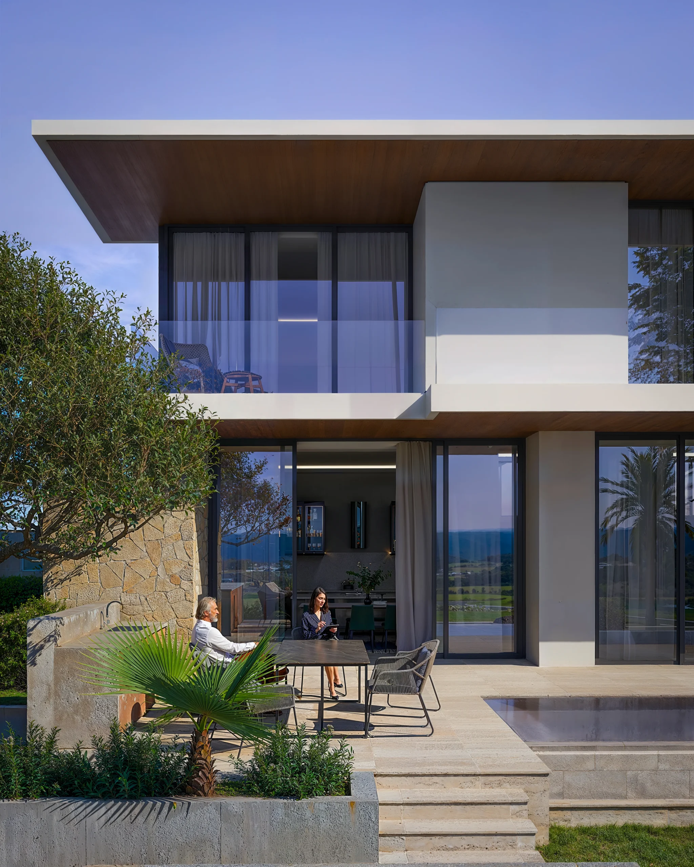
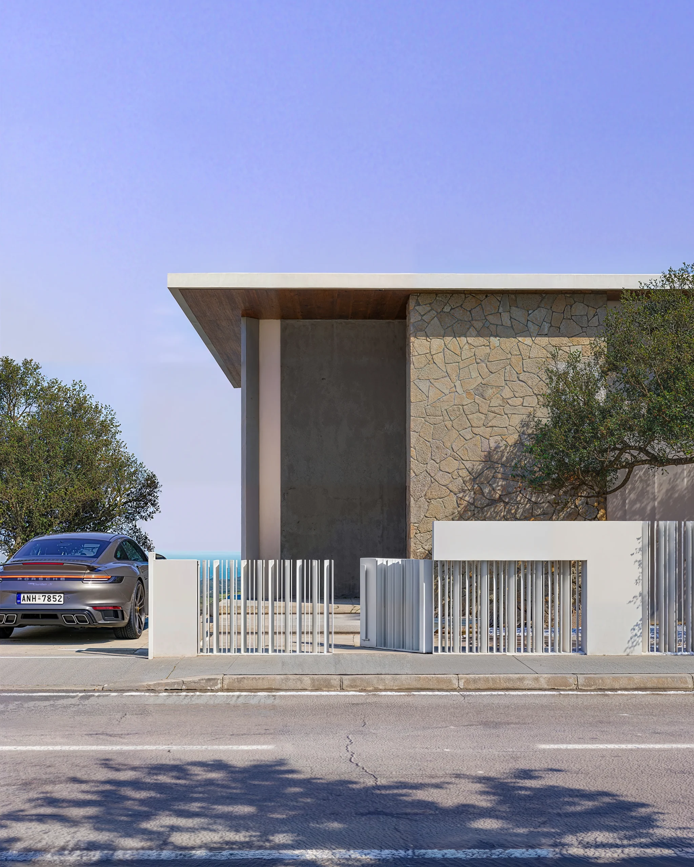
CASA 37 is conceived as a contemporary residence defined by clear horizontal planes, controlled proportions and a restrained material palette. The architectural composition is organised beneath an extended flat roof, whose deep overhangs unify the building’s volumes while providing solar protection to the glazed façades and external terraces.
The ground floor is designed as a transparent living level, with full-height openings establishing a direct spatial connection between the interior, pool terrace and garden. More solid stone-clad elements frame the principal volumes, provide privacy and create visual weight at the base of the building. The upper floor is lighter in expression, combining recessed glazing, projecting wall elements and continuous glass balustrades to articulate the private accommodation.
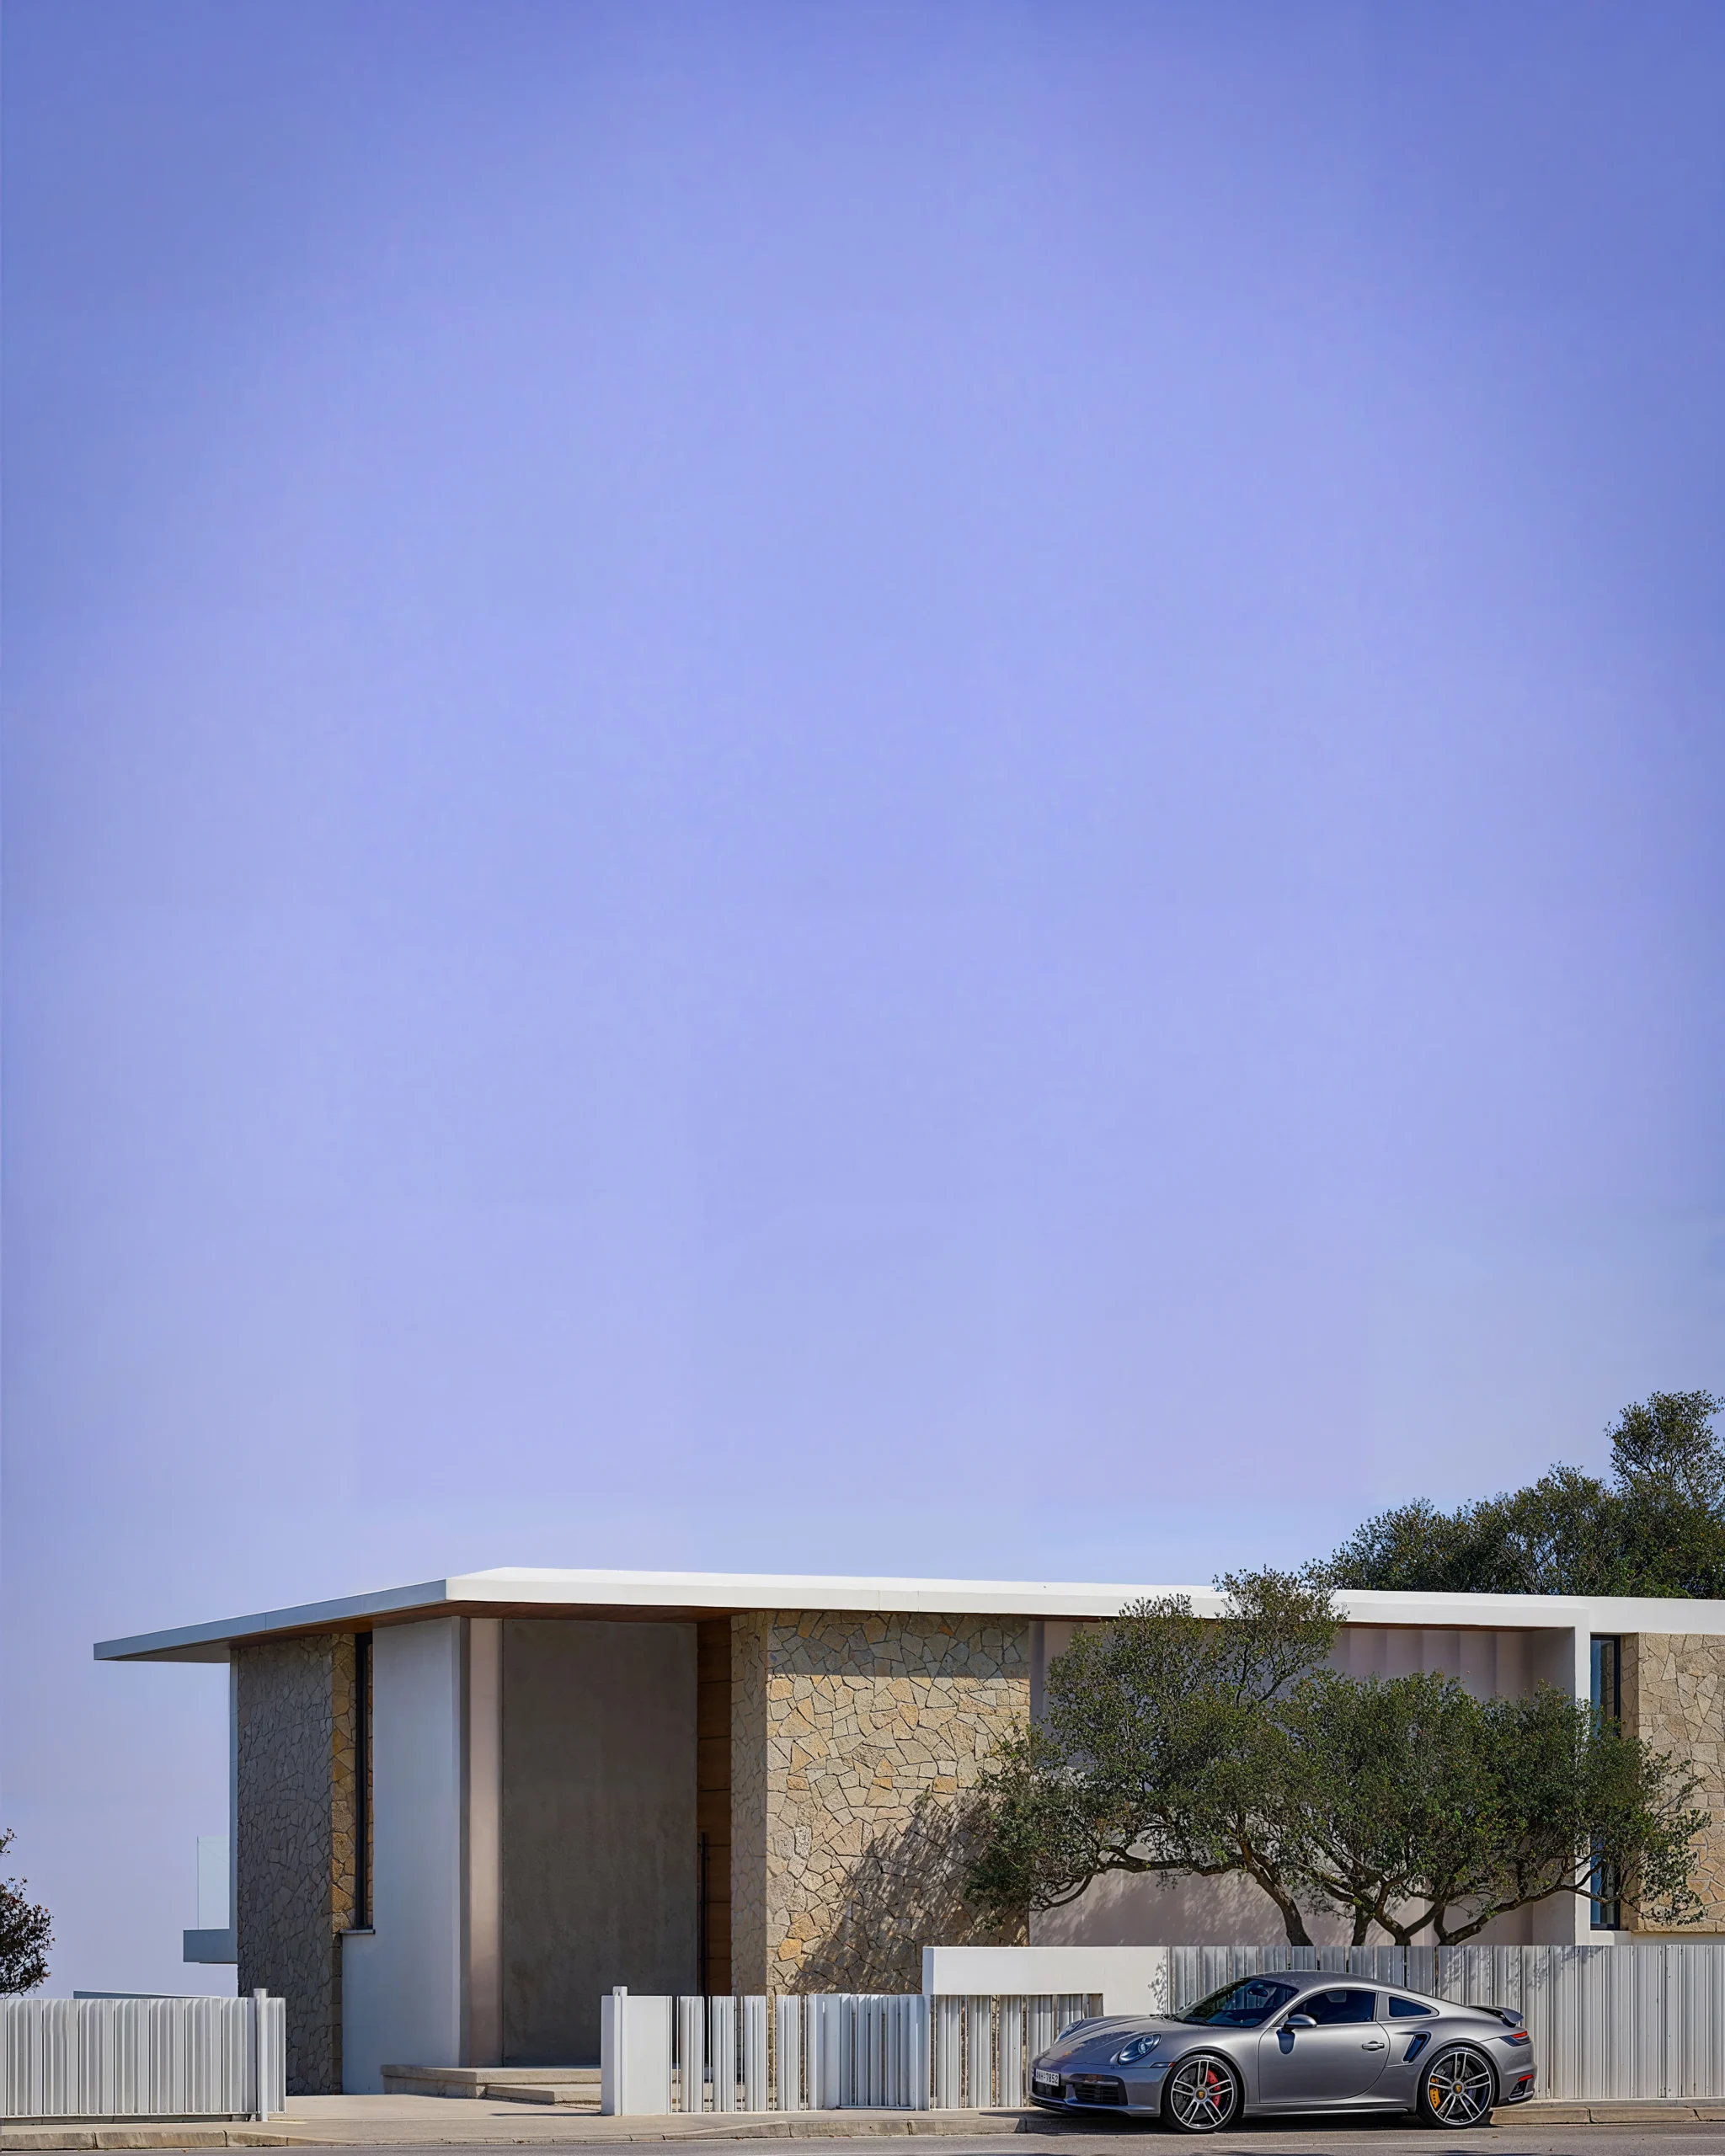
Natural stone, white rendered surfaces, exposed concrete tones and timber soffits are used to balance durability with warmth. The façade design relies on depth, shadow and material contrast rather than applied decoration. Landscape elements are integrated into the architectural composition, softening the building edges and reinforcing the relationship between the residence and its Mediterranean setting.
The result is a rational, climate-responsive house in which structure, enclosure and outdoor living areas are treated as a single architectural system.